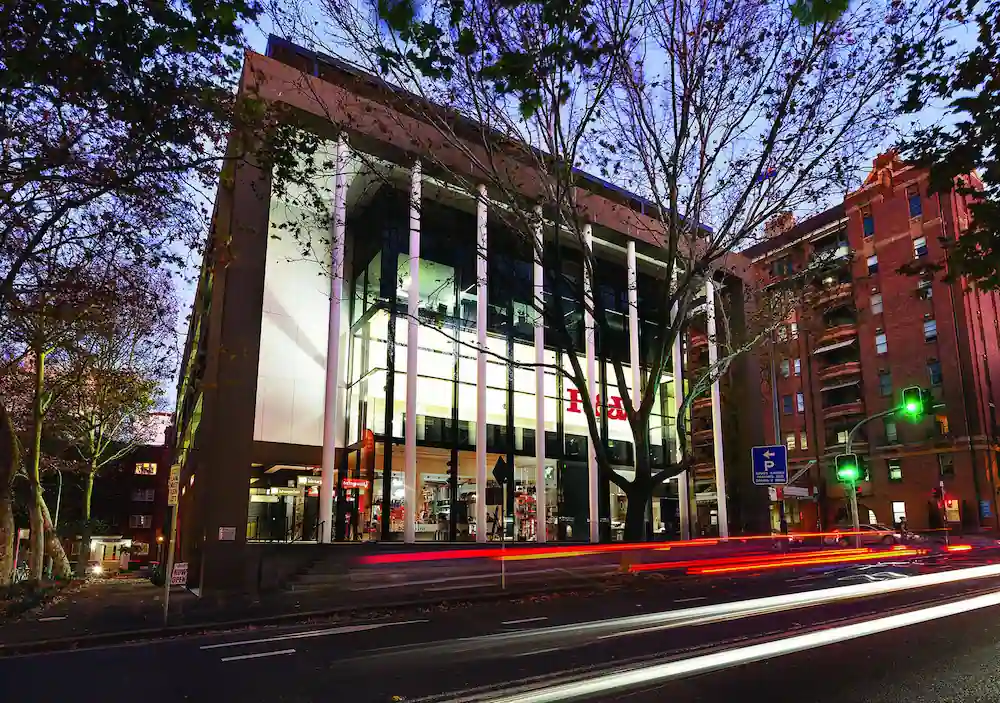



Famous Architect Leaves Landmark
(John) Burcham Clamp (1869-1931) was born into aesthetics. His father was a London-born hairdresser. Clamp was highly influential Sydney architect in his period. He was an outspoken supporter of the Institute of Architects, having been awarded its gold medal in 1899, he had a brief partnership with Walter Burley Griffin, designer of Canberra. He was said to have had a forthright but tactful manner, self-reliance and boundless energy and was known for efficient planning, competent design and secure construction.
He was fortunate to practise during two boom periods in 1901-14 and 1920-28 and designed a large number of prominent buildings including the Berlie factory, the Wyoming and Castlereagh chambers. Sydney CBD, Farmer’s retail store and St James’s Hall, Sydney CBD, Victoria Hall, Manly, Lister Hospital, Darlinghurst, St Michael’s rectory, Surry Hills, Sydney Grammar (Shore) chapel, North Sydney, St Matthew’s church, Manly, a two-storey house conversion, Rushcutters Bay, for St Luke’s Hospital, buildings and landscaping for Cranbrook School, the Canberra Grammar School, and the Ainslie Hotel, Canberra.
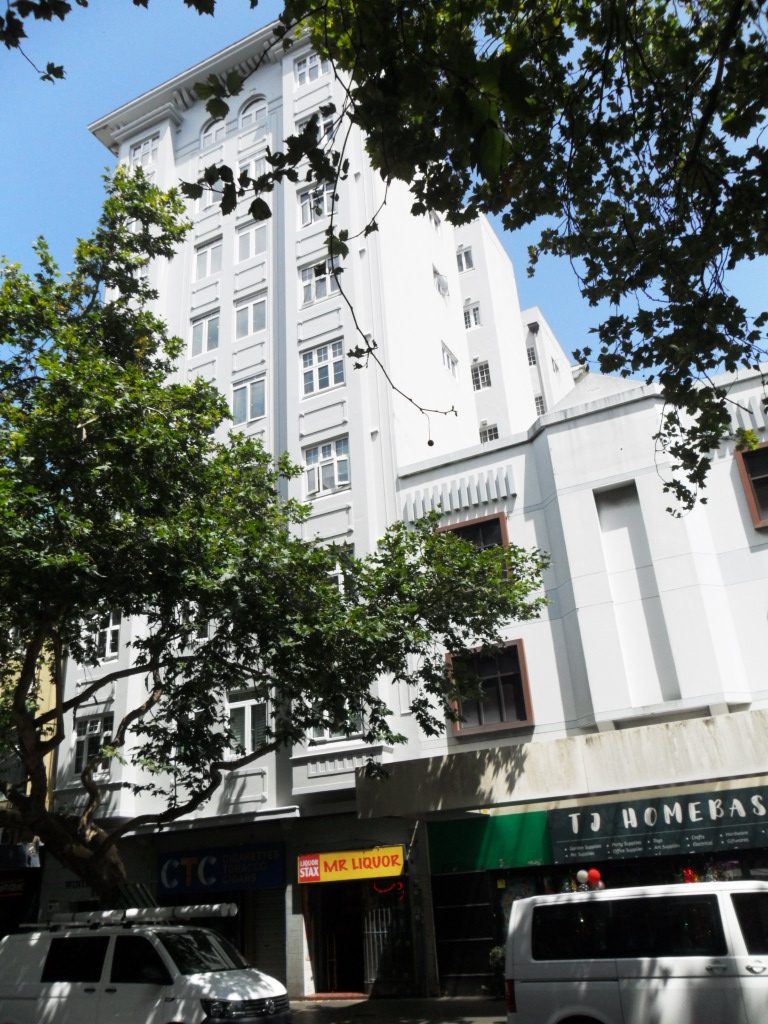
One of his most significant landmark buildings is the Wintergarden apartments, 57 Darlinghurst Road, Kings Cross, see photo above. It was designed to be sympathetic to its environment with windows on its northern facade above the roof line of the neighbouring building at the time.
Its foyer boasted an indoor conservatory-style fountain and gardens. This provided an all year round Winter/Summer internal garden. Although now gone, an artist’s impression of the foyer garden still hangs in the entrance foyer.
Winter gardens were a signature feature of the architect: he incorporated them into the remodelled Farmer’s CBD store (1912) and his Berlie factory design (1922).
Built in 1922 using what was then called the “Daylight Principle” with windows occupying at least two thirds of the facade on each floor, Wintergarden was designed in the free classical style with Roman arch-style balcony openings, now removed, and city views.
This eight-storey building has since undergone many alterations. Its original ground floor facade and foyer are now lost but its panoramic rooftop garden is a delight. Its footprint and layout includes clever recesses to allow for extra light to penetrate apartments in winter. Wintergarden is said to be one of Sydney’s first Chicago-style apartment buildings; using a steel frame to give added strength and allow extra height.
Over a century old it continues to add a positive contribution to the streetscape.
By Andrew Woodhouse
Heritage Solutions